
Kitchen Peninsula with Seating & Storage
Your complete guide to designing a functional, stylish kitchen peninsula that combines seating and storage for the heart of your home.
What Is a Kitchen Peninsula with Seating and Storage?
A kitchen peninsula is a multi-functional, extended countertop that connects to your main kitchen layout, creating a natural divide between the cooking and living areas. Unlike a kitchen island, a peninsula is attached to a wall or cabinetry, offering a seamless way to add seating and storage without taking up as much floor space.
When designed with both seating and storage in mind, the peninsula becomes the ultimate hub for meal prep, casual dining, homework sessions, and entertaining. It's a smart solution for open-concept kitchens, small to medium spaces, and families who love to gather around food.
💡 Key advantage: A well-planned peninsula offers up to 30% more storage and seating capacity compared to a standalone island of similar footprint. It's the perfect balance of function and intimacy.
Planning Your Peninsula: Size, Height & Flow
Before you start shopping, consider these essential measurements. The standard counter height for a kitchen peninsula is 36 inches (standard counter height) or 42 inches (bar height). For seating, you'll need at least 24–30 inches of linear space per stool, and a minimum depth of 15 inches for comfortable knee clearance.
Your peninsula should integrate with your kitchen's work triangle. Ensure there's at least 36–42 inches of walkway space behind the seating to allow for easy movement. If you're working with a smaller kitchen, consider a peninsula with a lower countertop section for dining and a higher section for food prep.
For more guidance on choosing the right seating height, check out our guide to bar stool height and learn how to match your stools perfectly to your counter.
Layout Tips
- L-shaped: Maximizes corner space, ideal for open kitchens.
- Straight: Simple and efficient, works well in galley kitchens.
- Curved: Adds a soft, modern touch and improves traffic flow.
Storage Ideas
- Base cabinets: For pots, pans, and bulky items.
- Drawers: Perfect for utensils, linens, and spices.
- Open shelving: Display cookbooks or decorative jars.
Seating Options for Your Kitchen Peninsula
The right seating transforms your peninsula from a workspace to a social hub. Consider these popular options:
- Counter stools with backs: Provide excellent lumbar support, ideal for longer meals and work sessions. Explore our selection of kitchen stools with backs for comfortable options.
- Backless stools: Save space and tuck neatly under the counter, perfect for smaller kitchens or when you need extra floor space. See our backless bar stools for modern, minimalist designs.
- Swivel stools: Offer 360-degree mobility, making them great for multitasking and socializing. Check out our swivel kitchen bar stools for versatile seating.
- Counter-height chairs: A more formal option with full backrests and armrests, perfect for a kitchen that doubles as a dining area.
For a cohesive look, match your stools to your peninsula's material and style. If you have a wooden countertop, consider wooden stools for a warm, organic feel. For a modern kitchen, metal or upholstered stools in neutral tones work beautifully.
Pro tip: Leave at least 9–13 inches between the seat and the underside of the counter to ensure comfortable legroom. A footrest is also a game-changer for long seating sessions.
Storage Solutions: Maximizing Every Inch
A kitchen peninsula offers incredible storage potential. Here's how to make the most of it:
- Deep drawers: Perfect for large pots, mixing bowls, and small appliances.
- Pull-out spice racks: Keep your spices organized and within arm's reach.
- Corner cabinets: Use lazy Susans or pull-out shelving to utilize awkward corner spaces.
- Open shelving on the back side: Great for storing cookbooks, decorative items, or frequently used dishes.
If you're looking for a complete solution, consider a modern kitchen island with seating and storage as an alternative. However, a peninsula often integrates more seamlessly into existing cabinetry.
For lighter items, a composite counter can provide a durable, low-maintenance surface that withstands daily use and spills.
Style & Decor Ideas for Your Peninsula
Your peninsula should reflect your personal style. Here are some design directions to consider:
- Coastal: White or light wood finishes, rattan stools, and blue accents.
- Farmhouse: Butcher block countertops, apron-front sinks, and rustic bar stools.
- Industrial: Concrete or metal countertops, dark metal stools, and exposed shelving.
- Modern: Sleek quartz surfaces, minimalist stools, and integrated lighting.
Don't forget the finishing touches. Pendant lighting above the peninsula adds ambiance and highlights the space. A stylish kitchen area rug can anchor the seating area, while a footrest adds comfort and a polished look.
If you're starting from scratch, consider a counter-height kitchen island with seating for inspiration, or pair your peninsula with a bar-height dining table for a cohesive entertaining zone.
Budget & Shopping Guide
The cost of a kitchen peninsula varies widely based on materials, size, and labor. Here's a general breakdown:
- DIY / Prefab: $800–$1,500
- Custom-built (wood): $2,000–$5,000
- Custom-built (premium materials): $5,000+
When shopping, prioritize quality materials and sturdy construction. A solid solid wood bar stool can last for decades, while a durable countertop like quartz or granite will resist heat, stains, and scratches.
For seating, you'll typically spend $100–$400 per stool depending on the style and material. Check out our curated selection of comfortable counter-height bar stools that combine style and ergonomics for the best value.
💰 Smart spending: Invest in high-quality seating and countertops, as these are the most used parts of your peninsula. Cabinetry can be cost-effective with ready-to-assemble options.
Final Recommendations
A kitchen peninsula with seating and storage is a fantastic investment for any home. It adds functionality, increases property value, and becomes the gathering spot for family and friends.
Start by measuring your space and defining your needs. Then, choose seating that fits your lifestyle and storage that keeps your kitchen clutter-free. Don't forget to infuse your personality through color, materials, and decor.
Ready to start your project? Explore our top-rated bar stools and kitchen stools to find the perfect match for your peninsula. For more inspiration, browse our upholstered counter-height dining chairs or the timeless elegance of rattan counter-height stools.
If you're looking for a bold style, consider the black and white bar stools set of 4 or the luxurious black velvet bar stools for a touch of glamour.
Recommended Seating for Your Kitchen Peninsula
⚠️ AFFILIATE DISCLOSURE: This website contains affiliate links. As an affiliate Associate, we earn from qualifying purchases. If you make a purchase through these links, we may receive a small commission at no additional cost to you. Read our full affiliate policy.

Shintenchi Kitchen Island with Folding Drop Leaf, Rolling Island Table with Storage, Kitchen Cabinet on Wheels with Seating Area for Kitchen, Bar Cart with Cabinet, Black
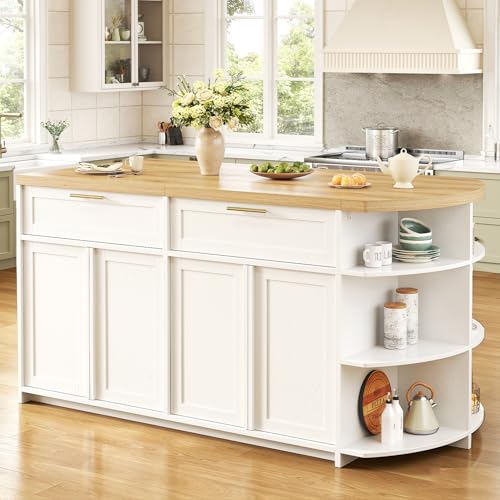
HSH 63 Inch Large Kitchen Island with Storage and Seating, Light Oak

Keyluv Kitchen Storage Island with 2 Stools, 51” Mobile Kitchen Cart with Drop Leaf & Power Outlet, Rolling Island Table Dining Room Buffet with 2 Drawers & Side Storage Rack &Towel Rack, Black
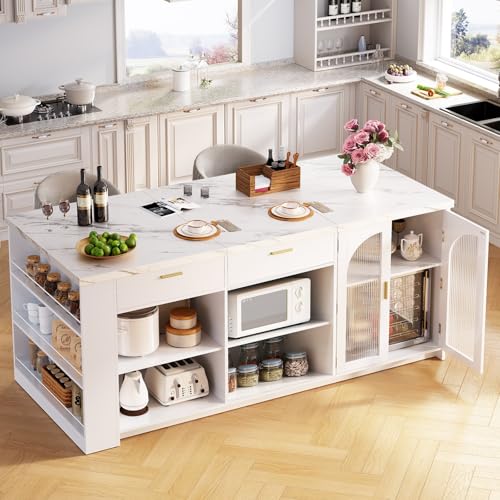
IBF 71" Modern Large Kitchen Island with Storage, White Faux Marble & White

Tribesigns 55" Kitchen Island with Seating and Storage, 3-Tier, Farmhouse

Kitchen Island with Storage and Seating Include 2 Bar Stools, 47" Solid Rubberwood Top Kitchen Island with Trash Can Storage, Power Outlet, 2 Drawers & Open Shelves Cabinet, Dining Table for 2, White

48"-76" Kitchen Islands with Extendable Dining Table, 2-4 People, Black
