
Kitchen Island with Seating: Complete Design & Stool Guide
Discover how to choose the perfect seating for your kitchen island. From height and style to layout and comfort – everything you need to create a functional, beautiful gathering space.
Shop Recommended Stools⭐ The heart of the home: A kitchen island with seating is more than just extra counter space – it's where family gathers, meals are shared, and memories are made. Choosing the right stools and layout is essential for comfort and style. This guide covers everything from kitchen island stools to layout tips and design inspiration.
1. Stool Height & Sizing: Get It Right
Measure Your Island
- Standard counter height: 36 inches → choose counter-height stools (seat height 24–26″).
- Bar-height island: 42 inches → choose bar-height stools (seat height 28–30″).
- Extra tall (commercial): 48 inches → choose extra-tall stools (seat height 32–34″).
Space Per Seat
- Width: At least 24–26 inches per person.
- Depth (knee clearance): 12–15 inches from the edge of the island.
- Behind stools: Leave 36–48 inches for traffic flow.
- Armrests? They add comfort but require more width.
2. Style & Material: Match Your Kitchen
Popular Styles
- Modern minimalist: Clean lines, metal or leather, neutral colors.
- Farmhouse rustic: Wood finishes, ladder-back designs, warm tones.
- Industrial: Metal frames, distressed wood, exposed hardware.
- Coastal: Woven textures, light woods, white/blue palettes.
- Traditional: Upholstered seats, turned legs, classic silhouettes.
Material Considerations
- Wood: Warm, durable, classic. Needs care to avoid stains.
- Metal: Strong, modern, easy to clean. Can be cold or noisy.
- Leather / Vinyl: Comfortable, stain-resistant, easy to wipe.
- Woven / Rattan: Light, airy, perfect for coastal or boho.
- Upholstered: Maximum comfort, but requires regular cleaning.
3. Layout & Comfort: Design for Real Life
- Traffic flow: Ensure at least 36–48 inches of clear space behind stools so people can pass comfortably.
- Knee space: 12–15 inches from the seat to the bottom of the island overhang.
- Overhang: Your island should have at least 12–15 inches of overhang for comfortable legroom.
- Number of seats: A general rule is 24–26 inches per seat. For a 72″ island, you can fit 3 stools comfortably.
- Swivel vs. stationary: Swivel stools offer flexibility, while stationary stools are more stable and classic.
4. Design Inspiration & Ideas
Color & Texture
- Monochromatic: Match stools to your kitchen cabinets for a seamless look.
- Pop of color: Use mustard yellow or navy blue stools to add personality.
- Mixed materials: Combine wood and metal for industrial charm.
- Neutral palettes: Beige, gray, and white create a calm, timeless feel.
Finishing Touches
- Back support: Opt for stools with backs for comfort during long meals.
- Footrests: Essential for comfort, especially for taller stools.
- Seat cushions: Add extra padding or choose upholstered seats.
- Outdoor-friendly: If your island is near a patio door, consider outdoor wooden bar stools that can withstand sun and moisture.
5. Frequently Asked Questions
What is the best height for kitchen island stools?
For a standard 36-inch counter, choose stools with a 24–26 inch seat height. For a 42-inch bar-height island, select 28–30 inch seat height.
How much space do I need for island seating?
Allow 24 inches of width per seat and 12–15 inches of knee clearance. Also leave 36–48 inches of clearance behind the stools for easy movement.
Can I use bar stools for a kitchen island?
Yes, but ensure the seat height matches your island height. Counter-height stools (24–26″) are for standard islands; bar-height (28–30″) are for raised bars.
What type of stools are most comfortable for an island?
Stools with backs, armrests, and cushioned seats offer the most comfort. Upholstered swivel stools with backs are a popular choice for long sitting sessions.
Top-Rated Kitchen Island Stools
⚠️ AFFILIATE DISCLOSURE: This website contains affiliate links. As an affiliate Associate, we earn from qualifying purchases. If you make a purchase through these links, we may receive a small commission at no additional cost to you. Read our full affiliate policy.

Shintenchi Kitchen Island w/Dropleaf Rolling Kitchen Table w/Seating

Keyluv Kitchen Storage Island with 2 Stools, 51” Mobile Kitchen Cart with Drop Leaf & Power Outlet, Rolling Island Table Dining Room Buffet with 2 Drawers & Side Storage Rack &Towel Rack, Black

ONBRILL 59"-103" Kitchen Island with Extendable Dining Table, White
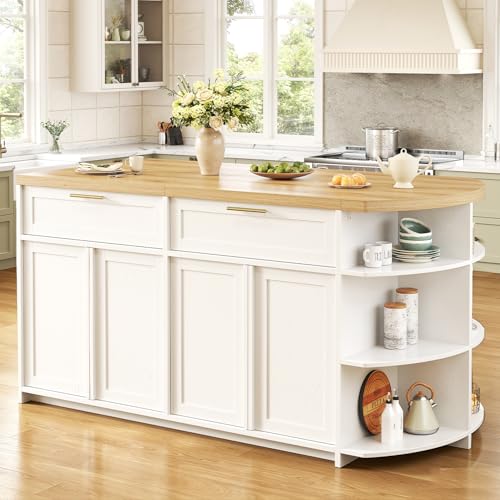
HSH 63 Inch Large Kitchen Island with Storage and Seating, Light Oak

St.Mandyu 47”- 90” Flip-Top Kitchen Island with Extendable Dining Table, Mobile Rolling Storage Kitchen Cart with 3 Drawers & Spice Rack, Multi-Functional Bar Island Table Seats 2-4, Black
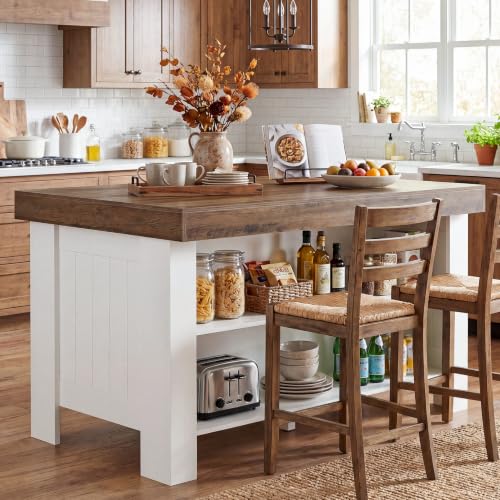
Tribesigns 55" Kitchen Island with Storage & Seating (Rustic Brown & White)

Homiflex Kitchen Island with Stools, 67" Large Kitchen Island with Seating | Island Cart with Mini Fridge Space & Trash Bin & Microwave Shelf, Bar Table with Power Outlet & 2-Tier Storage Rack, Black

ONBRILL 47" Kitchen Island with Trash Can Storage, Include 2 Chairs, Black
6. Your Kitchen Island Seating Checklist
- ☐ Measure your island height (counter or bar).
- ☐ Choose the correct stool height (24–26″ or 28–30″).
- ☐ Allow 24″ width per seat and 12–15″ knee depth.
- ☐ Leave 36–48″ behind stools for traffic.
- ☐ Select a style that complements your kitchen (modern, farmhouse, etc.).
- ☐ Consider comfort: backs, swivel, cushions.
- ☐ Think about material durability and maintenance.
- ☐ If you have kids, explore kids counter stools or adjustable options.
Ready to find your perfect stools? Browse our recommended products above or visit our Stool Buying Guides for more detailed advice.