
Kitchen Island with Room for Stools: The Complete Guide
Design the perfect kitchen island with comfortable seating. Learn ideal dimensions, clearance requirements, and styling tips to create a functional and inviting gathering space.
Explore Counter Height TablesWhat You'll Learn: How to determine the right size for your kitchen island, the ideal overhang for stools, and how to choose the perfect seating height. We cover everything from minimum clearance to style and material considerations.
Key Considerations for Island Seating
Designing a kitchen island with room for stools requires careful planning. The goal is to create a space that is both functional and comfortable. Here are the most important factors to consider:
📏 Space & Clearance
- Minimum aisle width: 36–42 inches behind stools for traffic flow.
- Recommended overhang: 15–18 inches for knee clearance.
- Stool spacing: At least 26–30 inches per seat.
- Counter height: Standard 36 inches; bar height is 42 inches.
🪑 Seating & Comfort
- Stool height: 24–26 inches for counter height (36″ counter).
- Footrest: 8–10 inches from floor for comfort.
- Back support: Choose stools with backs for longer sitting.
- Swivel vs. fixed: Swivel stools add flexibility.
🎨 Style & Materials
- Match your kitchen: Wood, metal, or upholstered stools.
- Durability: Consider leather, vinyl, or performance fabrics.
- Visual balance: Stools should complement but not crowd the island.
- Color pop: Use stools to add accent color.
🔧 Practical Tips
- Test the height: Sit on a stool at the counter to check comfort.
- Measure twice: Ensure your island dimensions allow enough seating.
- Kids & family: Consider adjustable-height stools.
- Outdoor islands: Choose weather-resistant materials.
Ideal Dimensions for an Island with Stools
Getting the dimensions right is crucial for comfort and functionality. The table below summarizes the key measurements you need to know.
| Dimension | Recommended Measurement | Notes |
|---|---|---|
| Island Height | 36 inches (counter height) | Standard for most kitchens. 42″ for bar height. |
| Counter Overhang | 15–18 inches | Allows for comfortable knee space. |
| Stool Height | 24–26 inches | For a 36″ counter. Bar stools are 28–30″ for 42″ counters. |
| Aisle Clearance | 36–42 inches | Behind the stools for easy movement. |
| Seating Width per Stool | 26–30 inches | Comfortable for most adults. |
| Footrest Height | 8–10 inches | Measured from the floor. |
Choosing the Right Stools for Your Island
Once you have the dimensions down, the next step is selecting the perfect stools. The right stools can elevate your kitchen's style and functionality. Consider the following:
🪑 Stool Types
Smart Layout Ideas for Islands with Seating
How you arrange your island and seating can significantly impact the flow and feel of your kitchen. Here are some layout ideas to inspire you:
- L-Shaped Seating: Stools on two adjacent sides, ideal for corner islands.
- One-Sided Seating: Stools on one long side, leaving the other side for prep work.
- Opposite Seating: Stools on both long sides, great for large islands and entertaining.
- Breakfast Bar Extension: A raised bar section at the end of the island for a casual dining spot.
Common Mistakes to Avoid
- Insufficient overhang: Less than 15 inches means your knees will hit the cabinet.
- Not enough clearance: Cramped aisle space makes the kitchen feel tight.
- Wrong stool height: A mismatch makes sitting uncomfortable.
- Overcrowding: Too many stools make the island look cluttered.
- Ignoring style: Mismatched stools can disrupt the kitchen's aesthetic.
Recommended Stools for Your Kitchen Island
⚠️ AFFILIATE DISCLOSURE: This website contains affiliate links. As an affiliate Associate, we earn from qualifying purchases. If you make a purchase through these links, we may receive a small commission at no additional cost to you. Read our full affiliate policy.

ONBRILL 47" Kitchen Island with Trash Can Storage, Include 2 Chairs, White

Tribesigns Kitchen Island with Storage and Seating, Farmhouse Large Stationary Wood Island Table for Kitchen Dining Room (Black and Brown)

Tribesigns Kitchen Island with Storage Shelves | Farmhouse Wooden Stationary Island Table for Kitchen Dining Room

Keyluv Kitchen Storage Island with 2 Stools, 51” Mobile Kitchen Cart with Drop Leaf & Power Outlet, Rolling Island Table Dining Room Buffet with 2 Drawers & Side Storage Rack &Towel Rack, Black

Shintenchi Kitchen Island w/Dropleaf Rolling Kitchen Table w/Seating | Kitchen Island Table with Storage, Kitchen Cabinet on Wheels with Seating Area for Kitchen, Bar Cart with Cabinet, White

Homiflex Kitchen Island with Stools, 67" Large Kitchen Island with Seating | Island Cart with Mini Fridge Space & Trash Bin & Microwave Shelf, Bar Table with Power Outlet & 2-Tier Storage Rack, Black

Tribesigns 55" Kitchen Island with Seating and Storage, 3-Tier, Modern | Wood Stationary Island Table with Large Worktop & Legroom, Heavy Duty, Coffee Bar Table with Storage Shelf for Kitchen, White
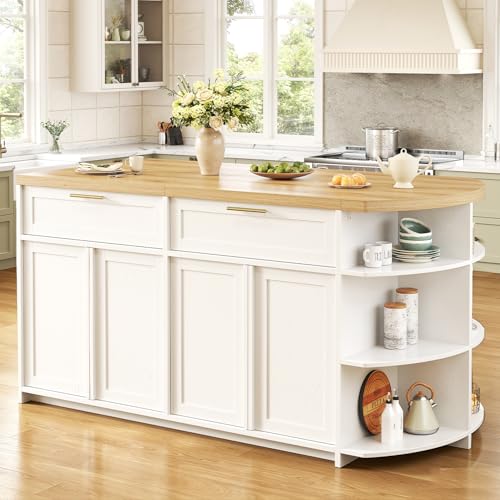
HSH 63 Inch Large Kitchen Island with Storage and Seating, Light Oak | Stationary Island Table with Storage Drawers, Cabinets, 3 Oval Open Shelves, wood Counter Prep Island for Kitchen Dining Room
Final Tips & Inspiration
Design Your Dream Island: A well-designed kitchen island with seating becomes the heart of your home. Use these tips to create a space that's both beautiful and practical. Remember to check the stool height and ensure your island complements your kitchen's flow. For more ideas, explore our kitchen bar styles guide and entertaining tips.
Ready to buy? Browse our recommended stools above or read our buying guides to make an informed decision.