Planning a kitchen island that seats four people is one of the most common—and trickiest—design challenges. Get the dimensions wrong, and you end up with cramped knees, awkward elbow bumps, or stools that don't fit under the counter. This guide gives you the exact kitchen island size for 4 stools, along with clearance rules, stool height matching, and layout tips that work for real life.
Whether you're designing from scratch or retrofitting an existing island, the principles are the same: each seated person needs about 24–26 inches of linear counter space, and you must account for overhang, legroom, and traffic flow. We'll break it all down step by step.
At-a-Glance: Island Dimensions for 4 Stools
| Measurement | Minimum | Recommended | Notes |
|---|---|---|---|
| Counter length (one side) | 96" (8 ft) | 100"–108" | 24–26" per stool |
| Counter depth (usable) | 24" | 30"–36" | Deeper = more workspace |
| Overhang for knees | 12" | 15" | Measured from cabinet face |
| Stool seat height | 24"–26" | 26" | For 36" counter height |
| Clearance behind stools | 36" | 42"–48" | Walkway / traffic |
How to Calculate Your Island Size
The golden rule: length = (number of stools) × (width per stool). For 4 stools at 26" each, you need 104 inches (8 ft 8 in) of linear counter space. If you go with 24" per stool, that drops to 96 inches (8 ft). But don't stop there—you also need to factor in the overhang and the depth of the island.
A standard kitchen island countertop is 36 inches high. The counter height is how many inches? Exactly 36" from floor to top. Your stools should have a seat height of 24"–26" to leave about 10–12 inches of legroom between the seat and the underside of the counter. For a perfect match, look for bar stools for 36 inch counter—they're designed specifically for this height.
Overhang & Knee Space
The countertop must overhang the base cabinets so your knees can fit underneath. The standard overhang is 12 inches from the cabinet face, but 15 inches is much more comfortable—especially if you have taller family members or like to cross your legs. If your island has a raised bar (42" high), you'll need extra tall bar stools 36 inch seat height to match.
Also consider the depth of the island. A 24-inch-deep counter is the minimum for dining, but if you also use the island for food prep, go with 30–36 inches deep. That gives you room for a sink or cooktop while still leaving enough space for plates and glasses on the seating side.
Spacing & Clearance: Don't Forget the Walkway
One of the most overlooked factors is the space behind the stools. You need at least 36 inches of clearance between the back of the stool and the nearest wall, cabinet, or appliance. For a high-traffic kitchen, aim for 42–48 inches so people can walk behind seated guests without squeezing past.
If your kitchen is tight, consider counter height dining sets for 4 as a space-saving alternative—they combine table and seating in a compact footprint. But if you're set on an island, measure your room's width carefully. A 10-foot-wide kitchen can accommodate a 4-stool island with a 36-inch aisle on each side, but anything narrower will feel cramped.
Stool Selection: Width, Style, and Swivel
The stools you choose affect the overall footprint. A 18-inch-wide stool is standard, but some designs are narrower (16") or wider (20"). Wider stools are more comfortable but reduce the number you can fit. For 4 stools, we recommend stools with a seat width of 17–19 inches and a total width under 20 inches to ensure they slide under the overhang when not in use.
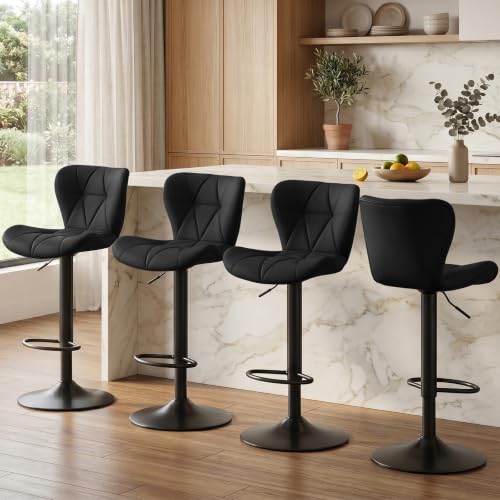
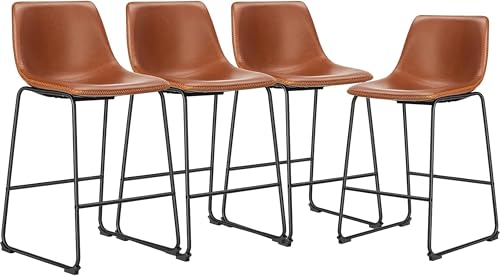
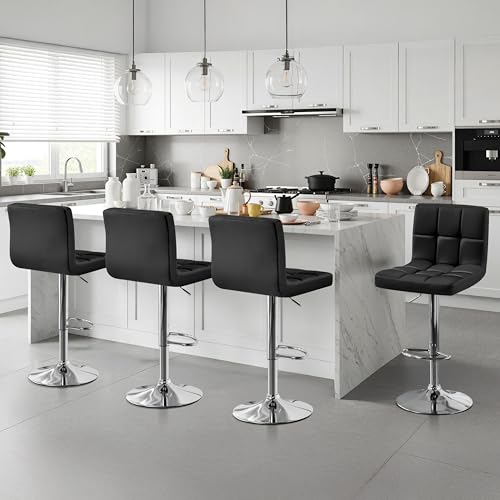
If you like the flexibility of turning to talk to the cook, swivel bar stools set of 3 (or 4) are a great choice. Just make sure the swivel mechanism doesn't add extra width. For a more classic look, backless counter stools set of 2 (buy two sets) tuck neatly under the island and save space.
Real-World Layout Examples
Example 1 (Spacious): Your island is 108" long, 36" deep, with a 15" overhang. You use four 18" wide stools with backs. The clearance behind is 48", allowing two people to pass comfortably. This setup works beautifully in open-concept kitchens.
Example 2 (Compact): You have 96" of length and a 24" deep island with a 12" overhang. You choose backless bar stools to minimize visual bulk, and you keep the clearance to 36" by placing the island parallel to a wall. It's tight but functional for a smaller family.
If you're unsure about your specific space, measure your current kitchen and use these numbers as a starting point. Remember, you can always bar stools for sale set of 4 in different sizes to test the fit—many retailers offer free returns.
Common Mistakes to Avoid
- Not enough overhang: 10 inches or less makes the stool feel like it's falling off the edge. Always go for 12" minimum.
- Too many stools for the length: Cramming four 20" stools into 80" of counter leaves no elbow room. Stick to 24–26" per person.
- Ignoring the stool back: Stools with tall backs need extra clearance behind them—they can't slide completely under the counter.
- Forgetting about the dishwasher: If your island is near a dishwasher, make sure the open door doesn't hit the stools.
Still have questions? Explore our stool buying essentials for more guidance on materials, finishes, and comfort. And if you're planning a full kitchen refresh, our small kitchen bar ideas article has clever space-saving tips.